
The Alvarado
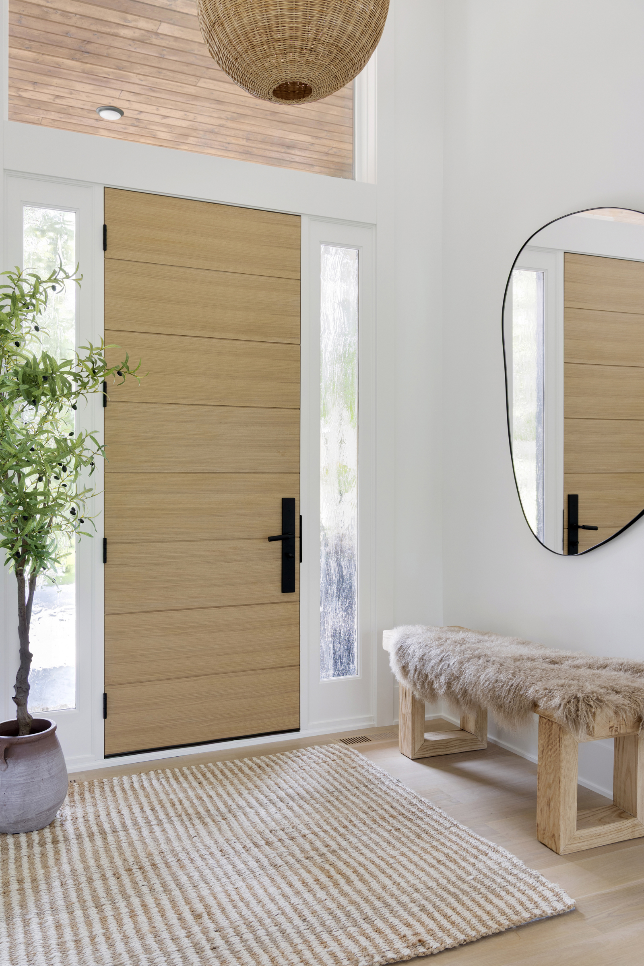
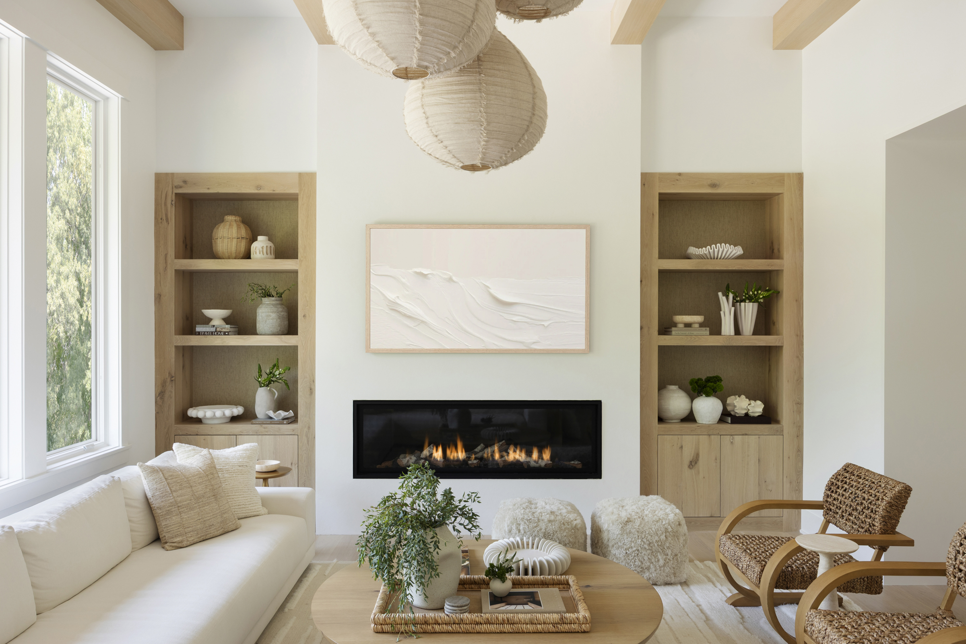
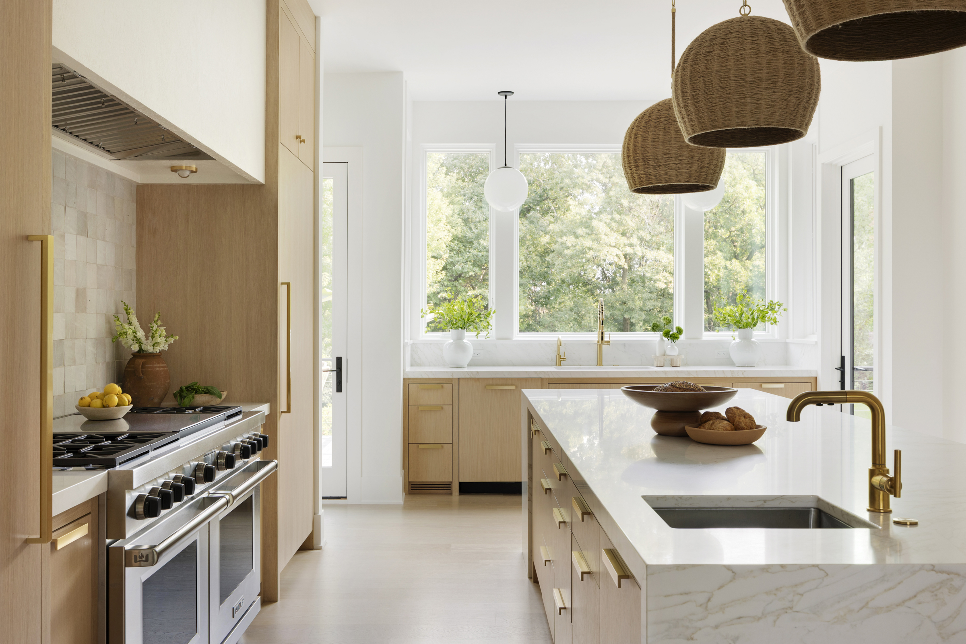
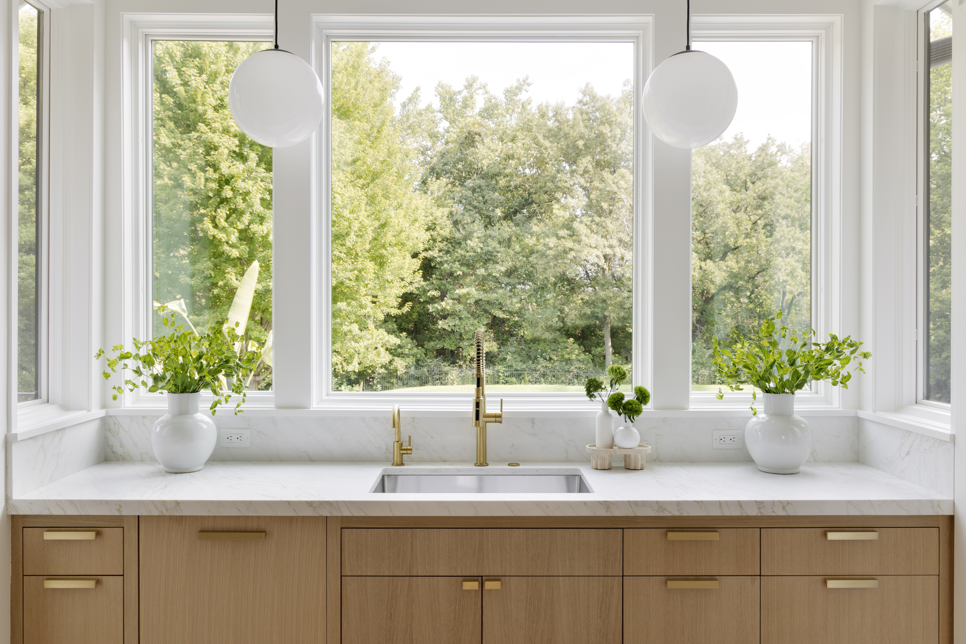
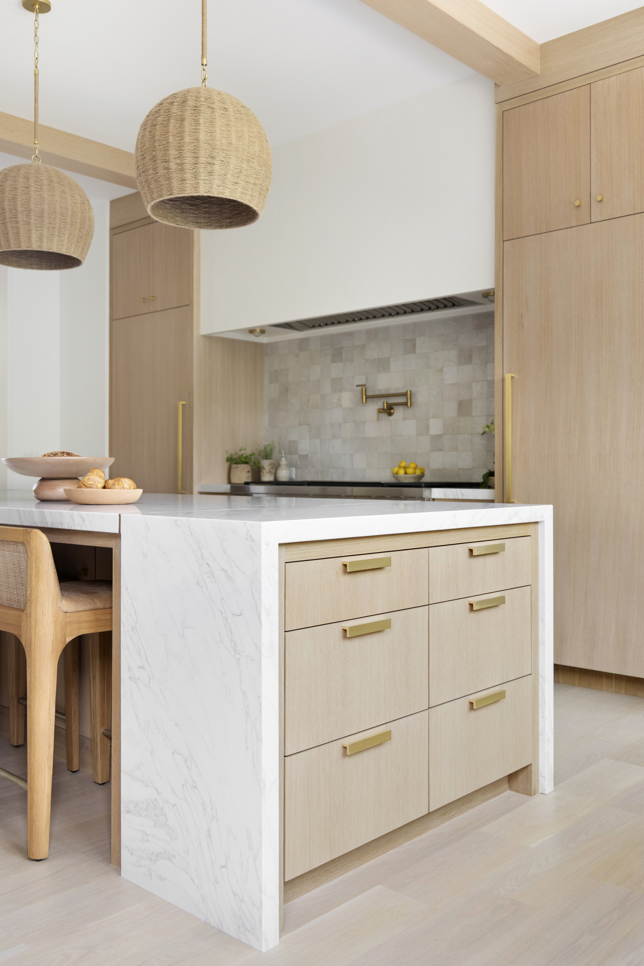
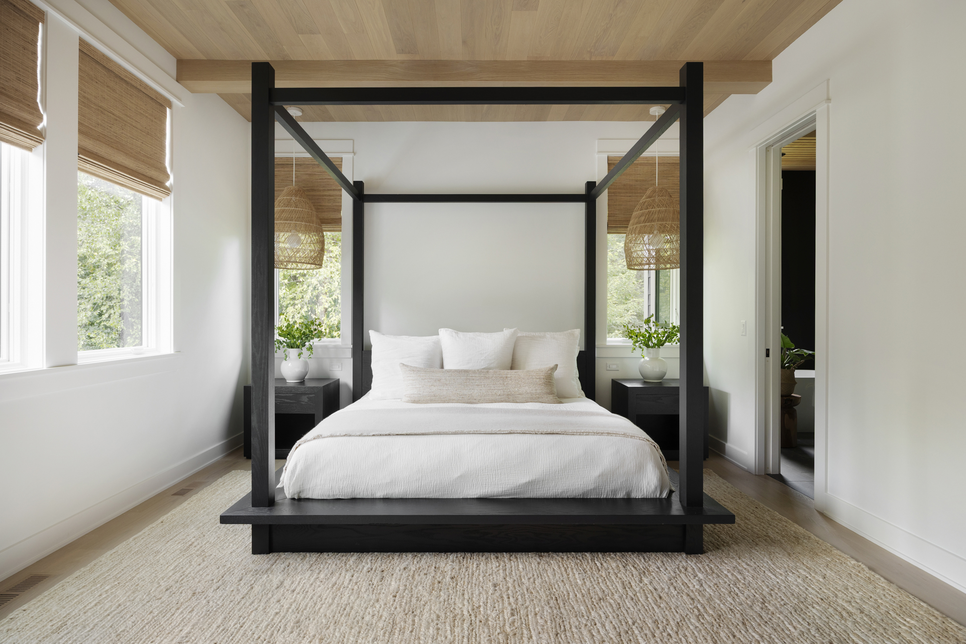
An all-encompassing main-floor remodel breathes new life, light, and energy into what was once a dated, dark interior. The vision was to create a fresh architectural language of clean lines, openness, and an airy sensibility, while preserving the warmth and character that makes a home feel inviting and deeply lived-in for this beautiful family.
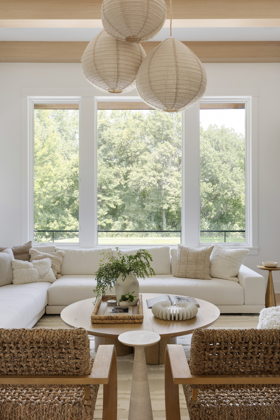
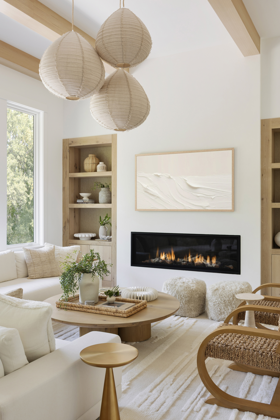
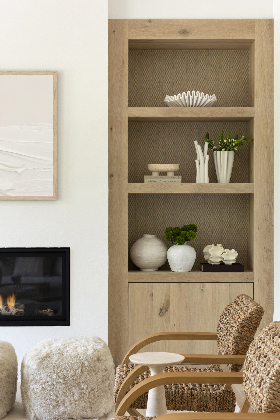
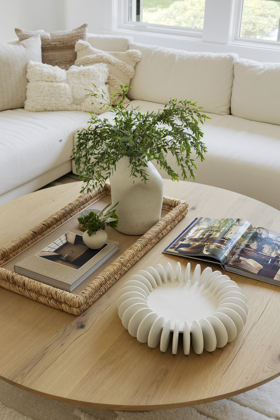
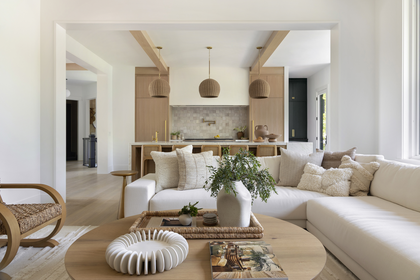
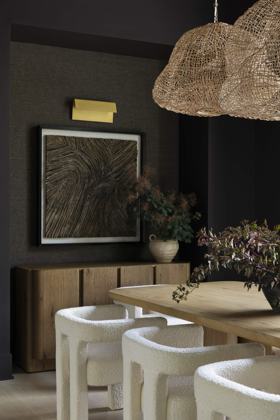
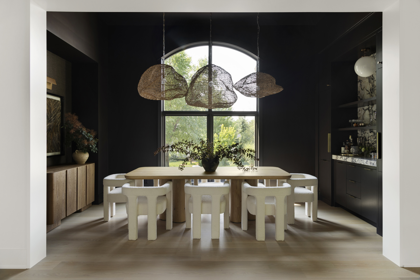
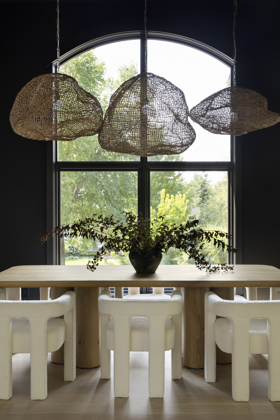
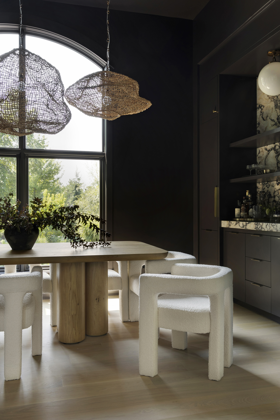
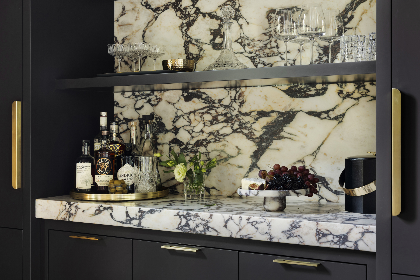
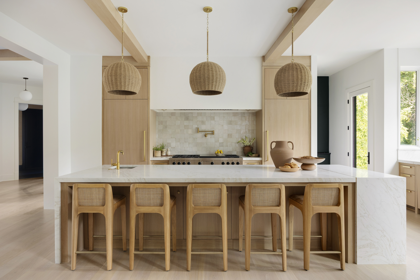
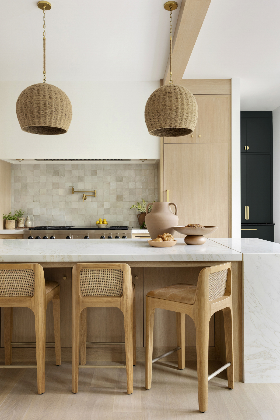
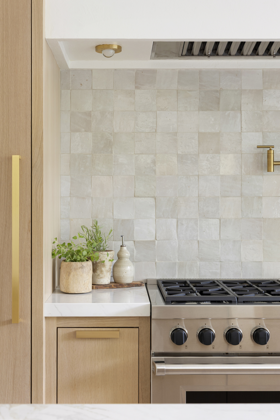
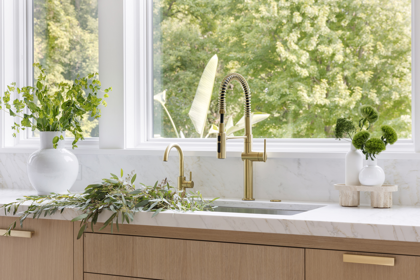
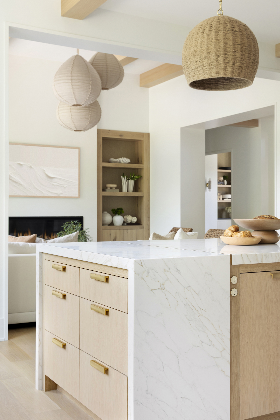
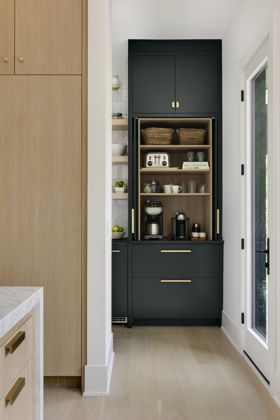
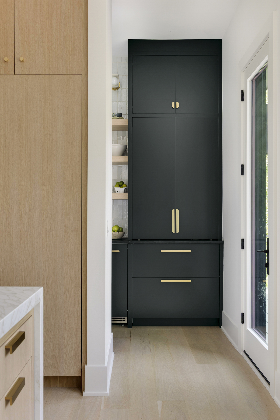
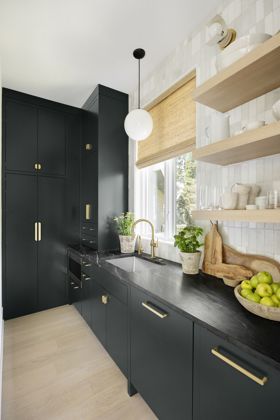
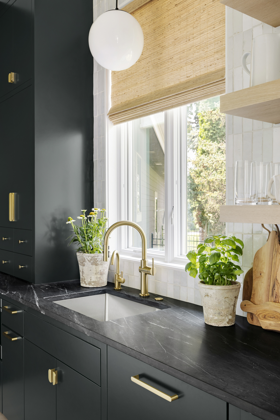
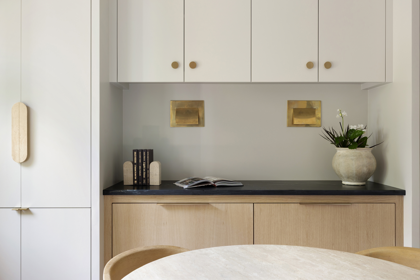
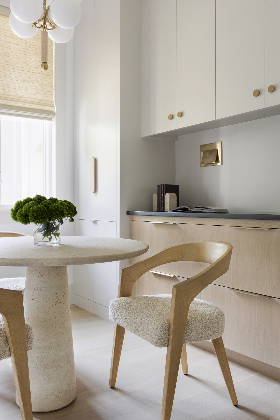
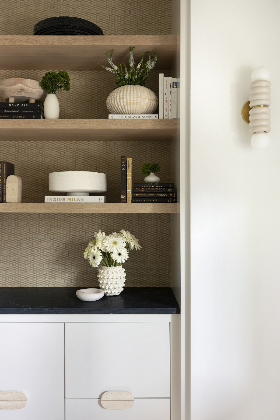
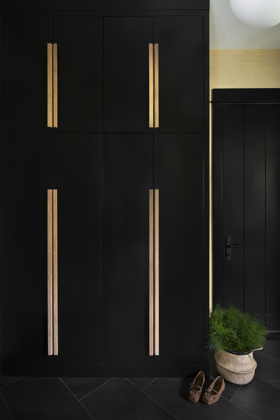
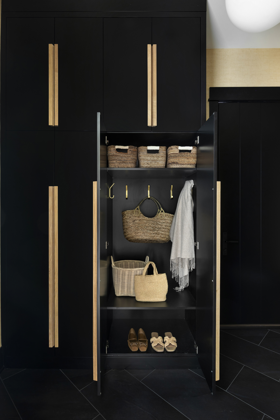
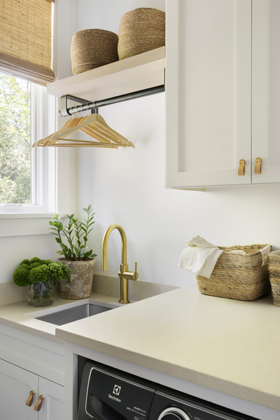
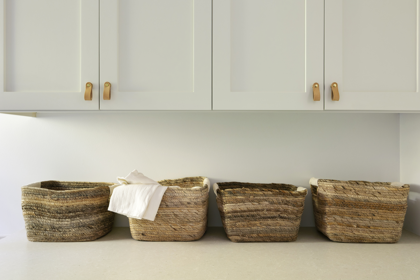
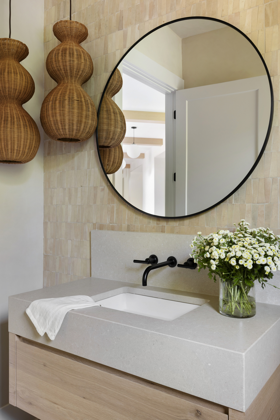
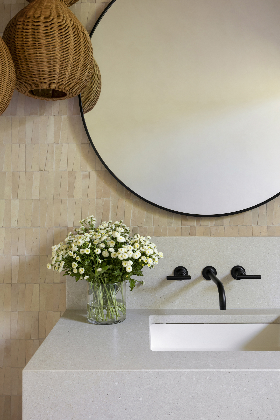
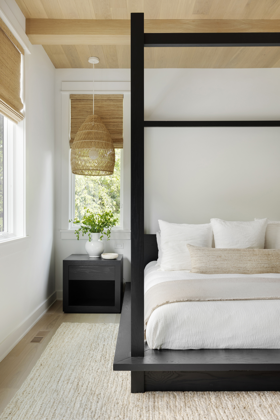
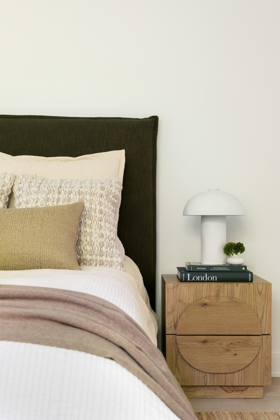
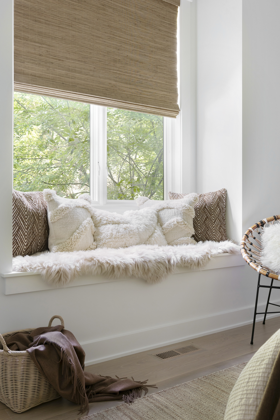
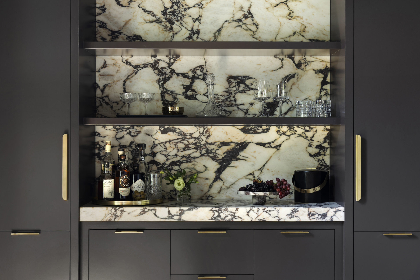
From the moment you enter, the home evokes the feeling of a luxurious vacation retreat—a quiet sense of escape created through thoughtful design. The spaces feel expansive yet intimate, uplifting yet grounded. Custom cabinetry, unexpected bold color palettes, layered lighting, curated hardware, living finish textures of plaster, grasscloth, and Zellige tile give each room its own personality while maintaining a natural, cohesive, earthy organic flow. The lighting elevates the home with a sense of whimsy, freshness, and bold expression. Oversized fixtures, richly textured forms, and a thoughtfully curated mix of sculptural pieces bring an unexpected playfulness to each space. Rather than simply illuminating the rooms, the lighting becomes part of the design story, adding personality, warmth, and a joyful energy that carries throughout the home.
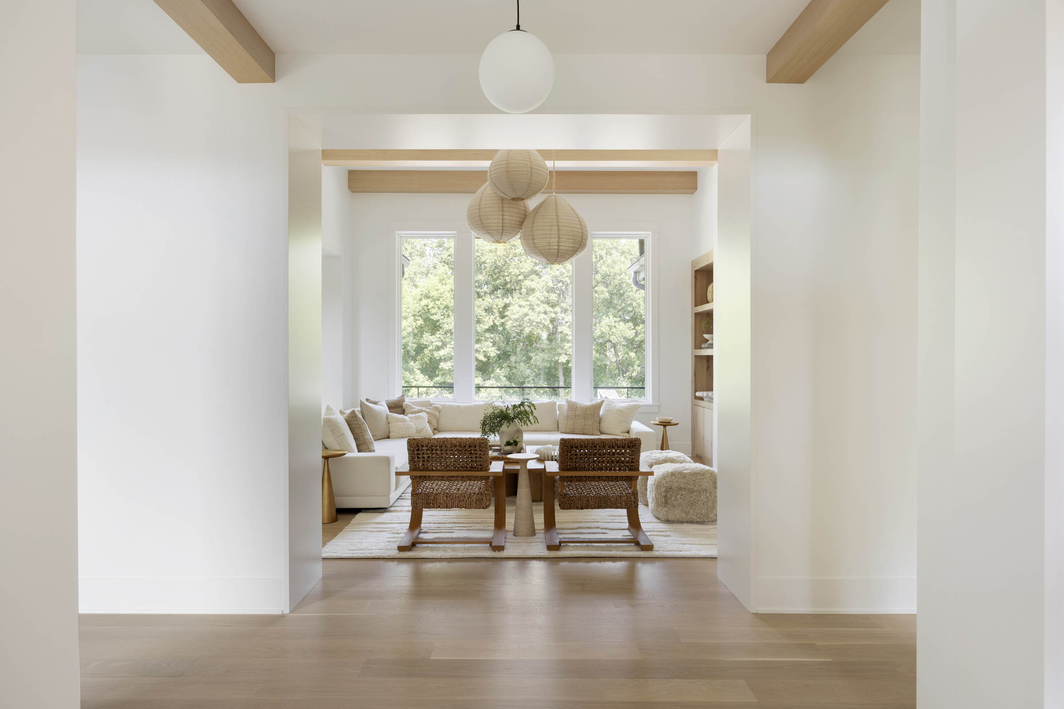
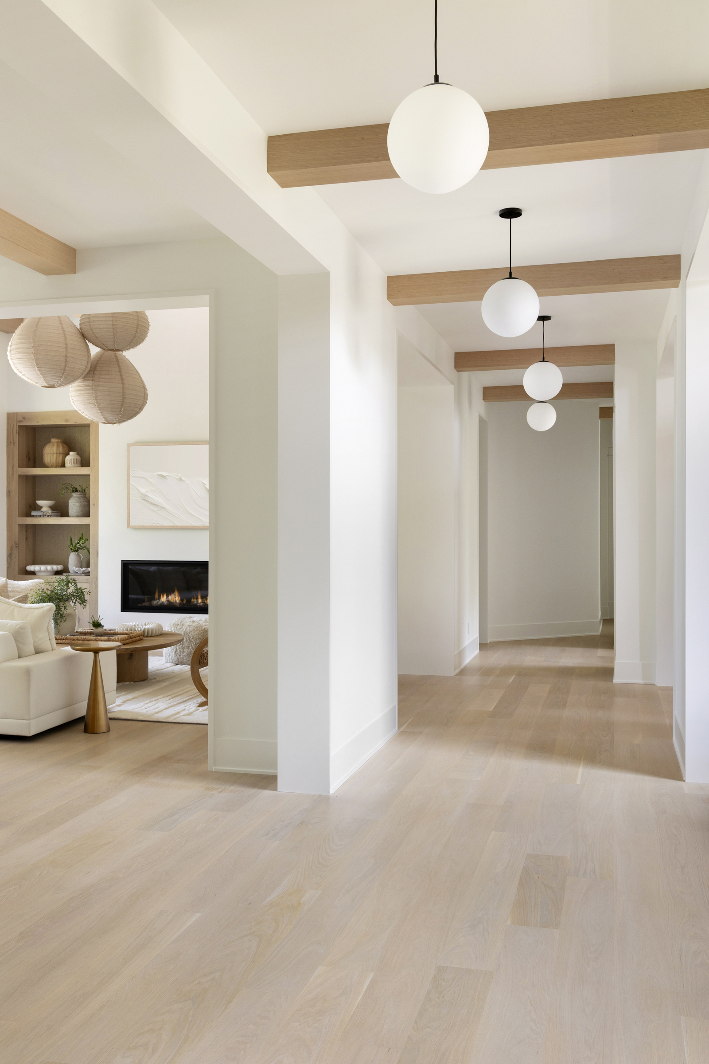
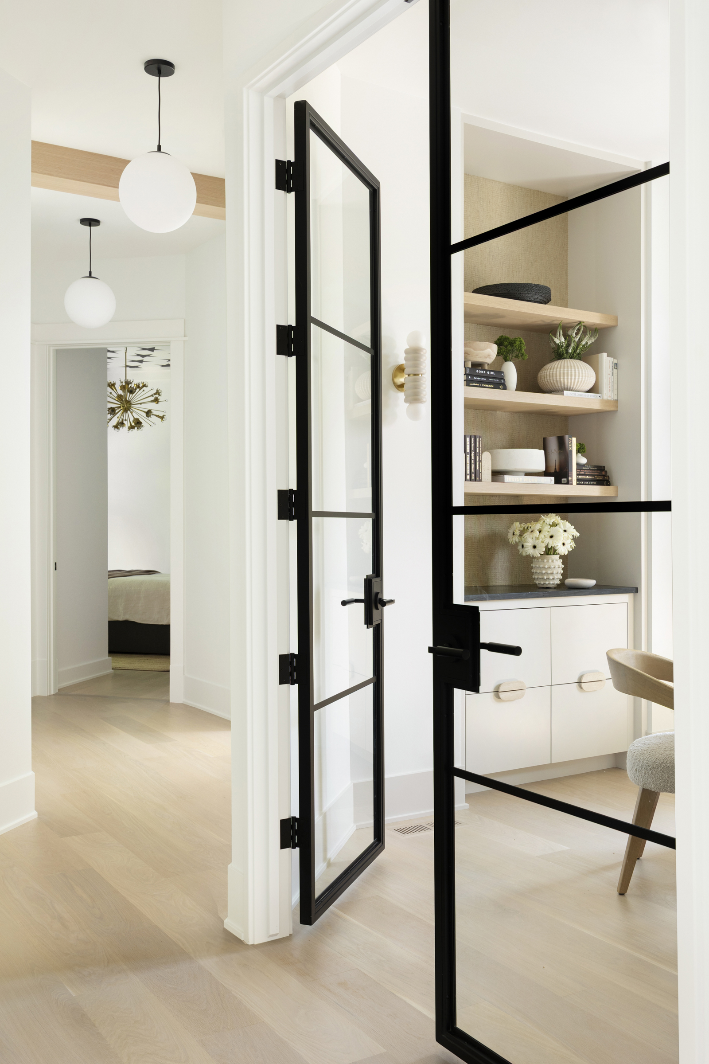
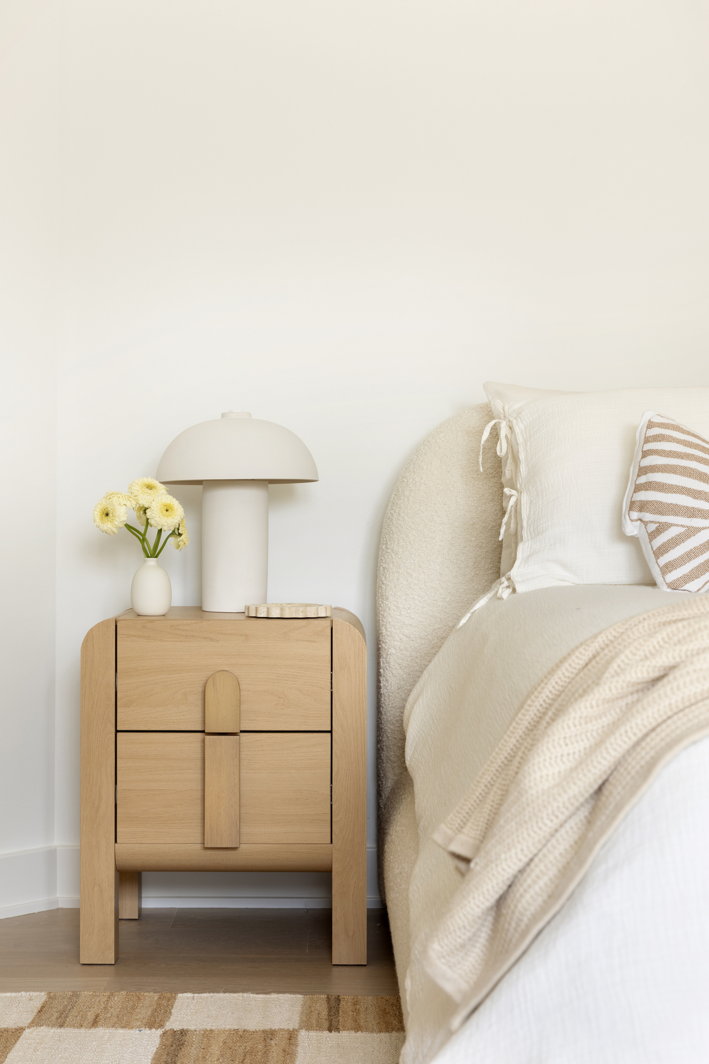
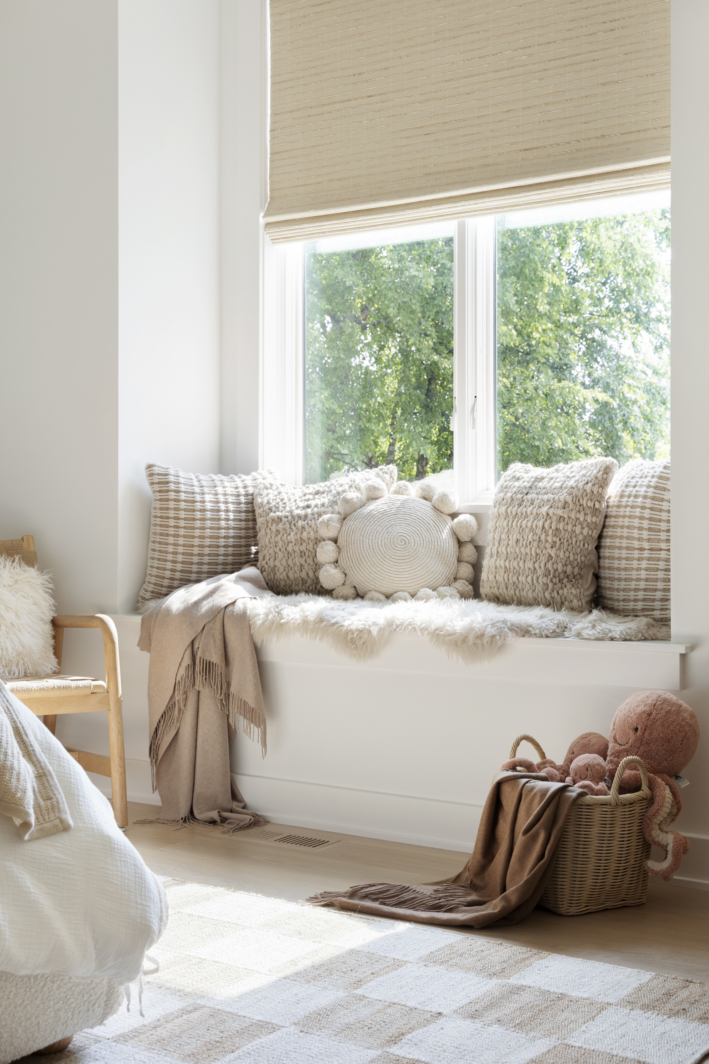
The kitchen, pantry, dining, living, study, bath, and beyond are distinctly defined yet seamlessly connected through extended-jamb openings, ceiling beams, and a wood-beamed hallway layered with globe pendants. New white oak flooring, crisp white walls, Roman clay, modern rift-cut and more primitive oak, aged metals, stone, and natural textures create a thoughtful balance of refinement and warmth throughout.
The result is a home that feels fresh and elevated without losing its soul—light-filled, joyful, and deeply livable, with the effortless ease and transportive character of a beautifully considered modern retreat.