
The Wellesley
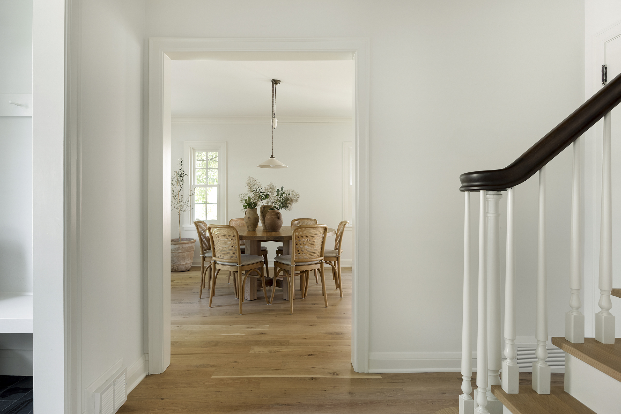
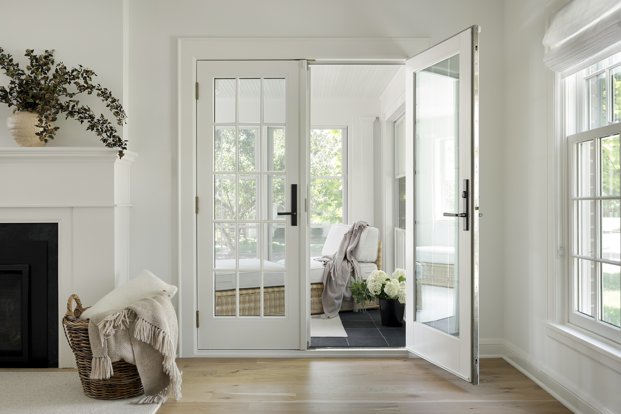
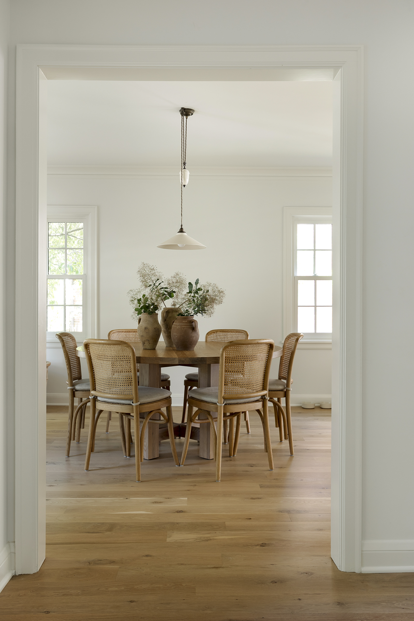
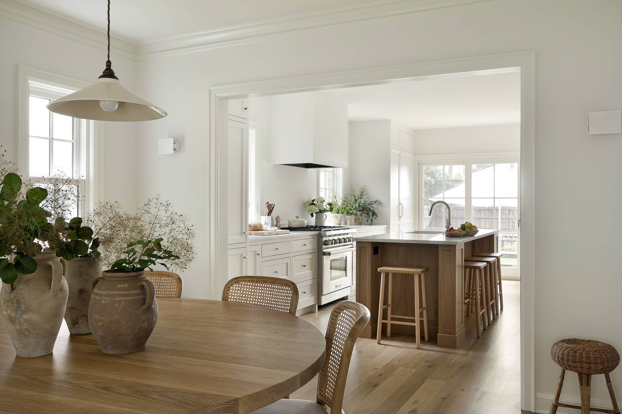
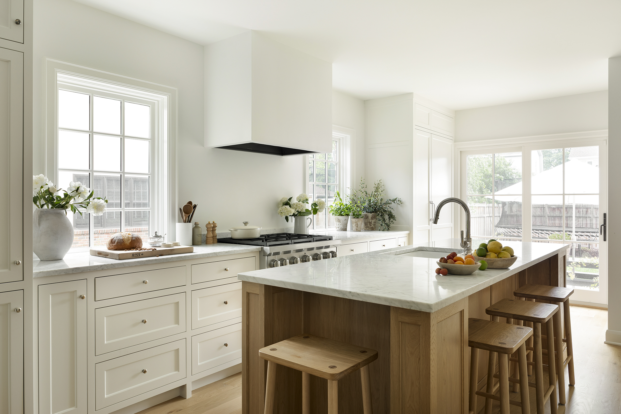
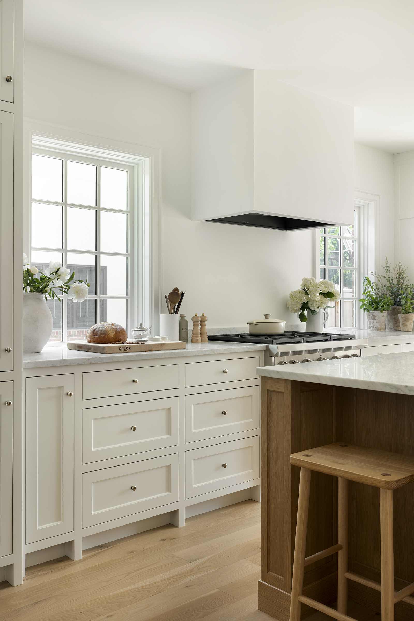
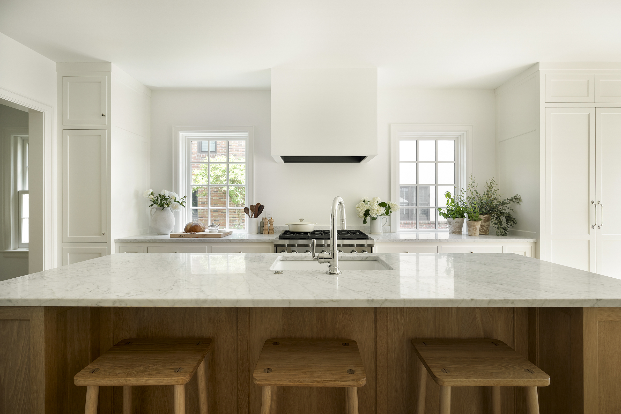
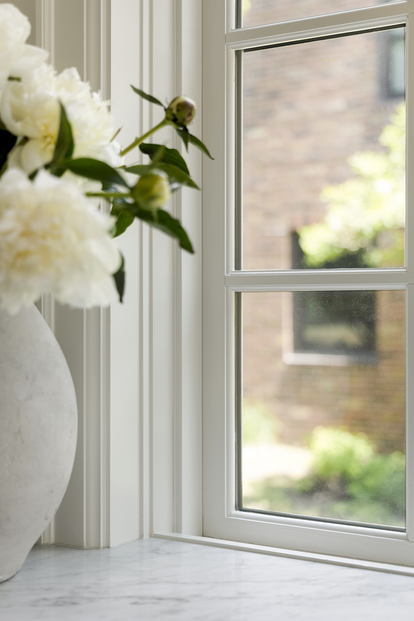
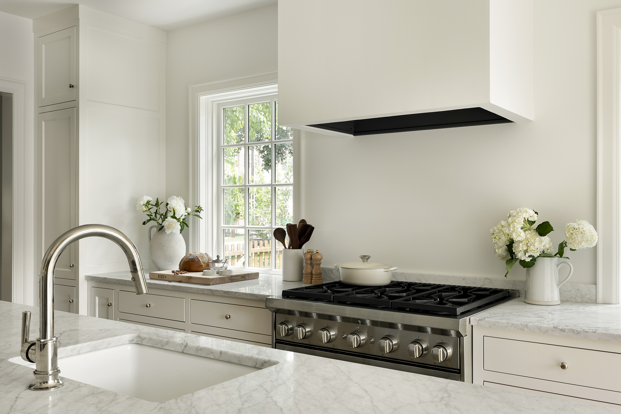
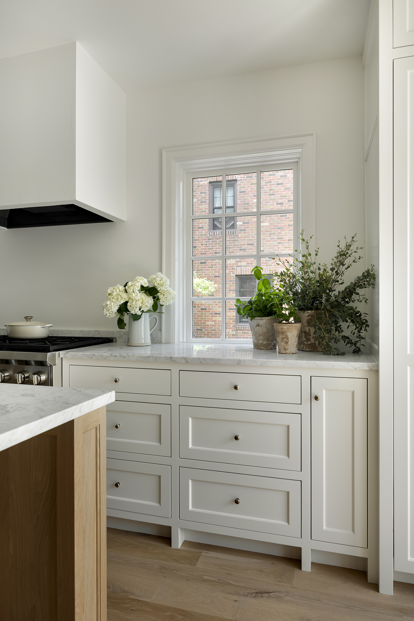
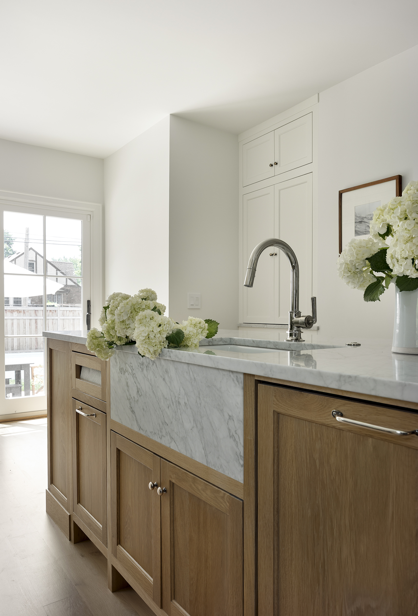
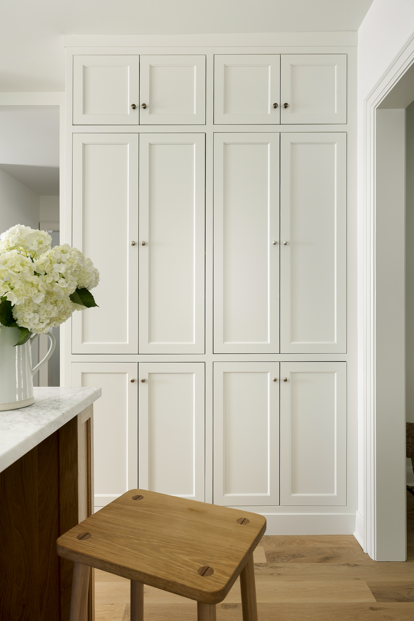
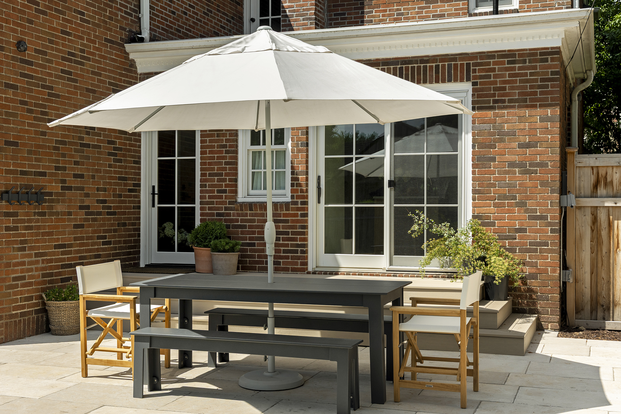
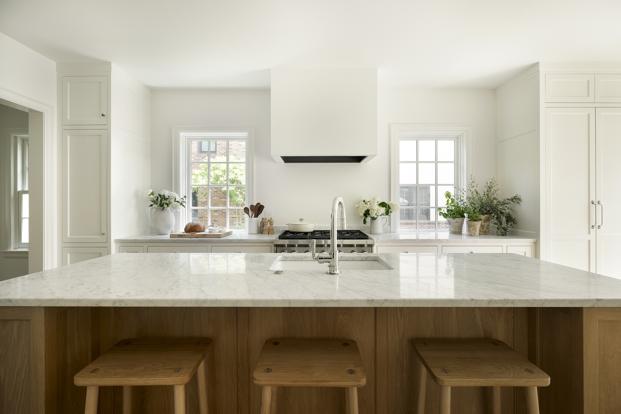
Quiet luxury meets classic minimalism in this thoughtful main floor remodel of a 1936 home. Once dark, heavy, and closed off, the kitchen and main living spaces were reimagined to feel fresh, bright, and open. By shifting windows, recentering the kitchen, and opening the connection to the spacious backyard, the new layout invites natural light to flood the home while creating a seamless, effortless flow throughout the main floor.
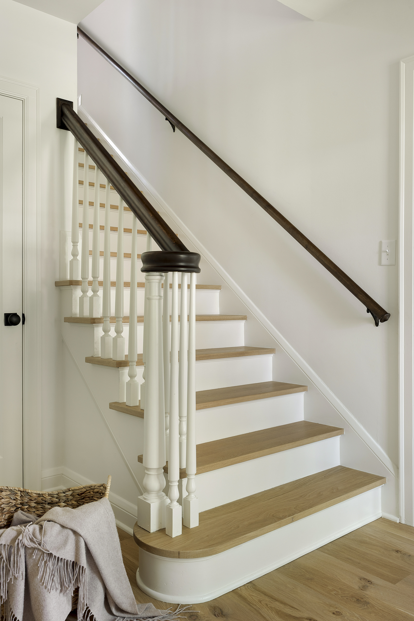
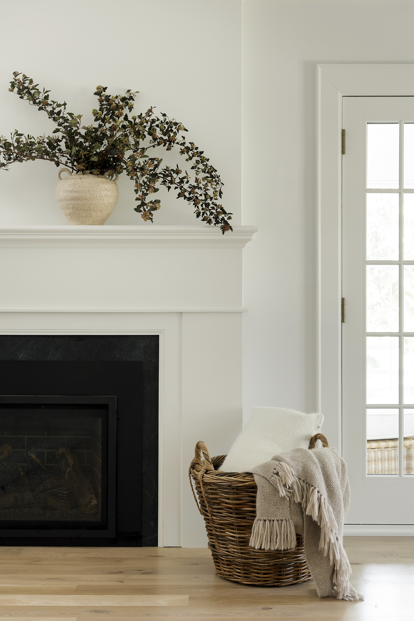
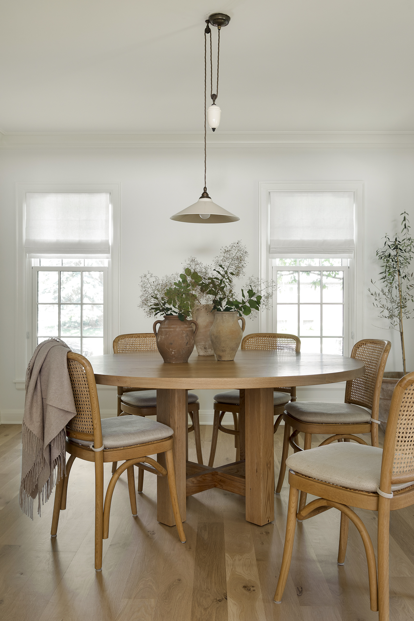
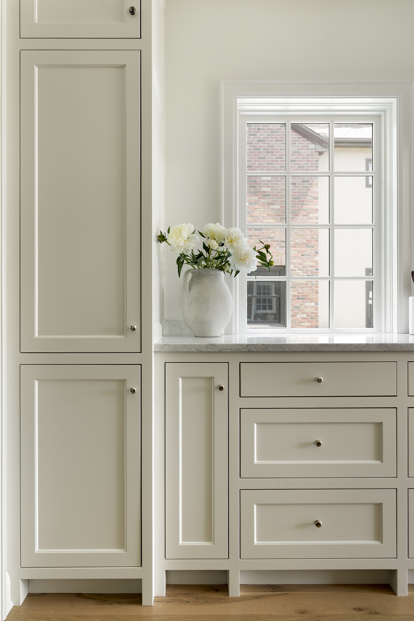
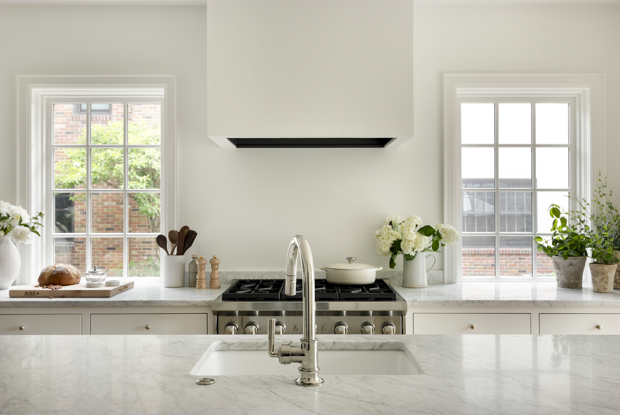
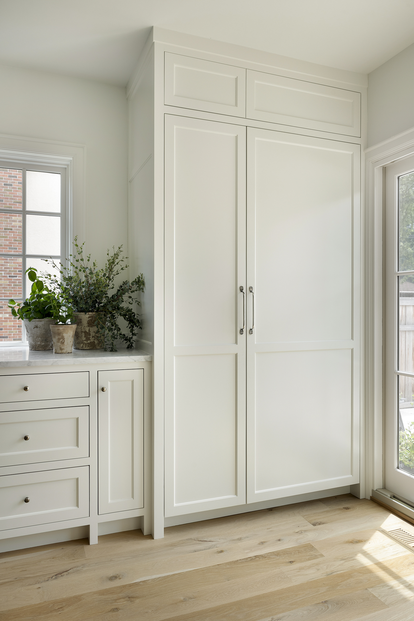
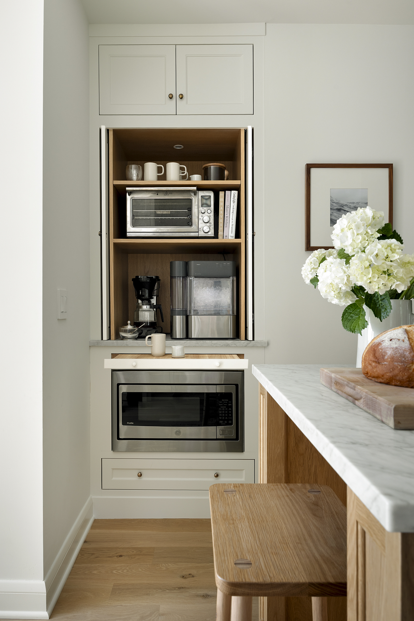
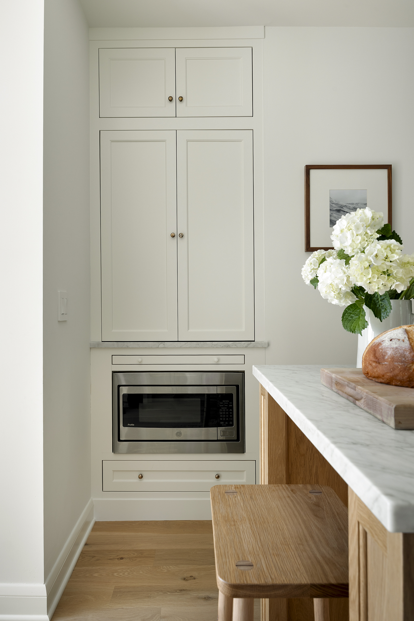
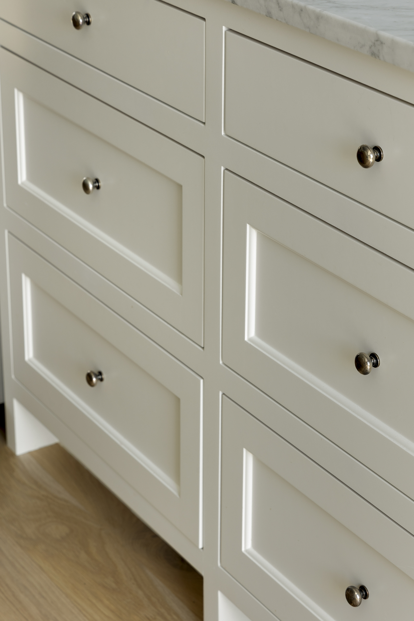
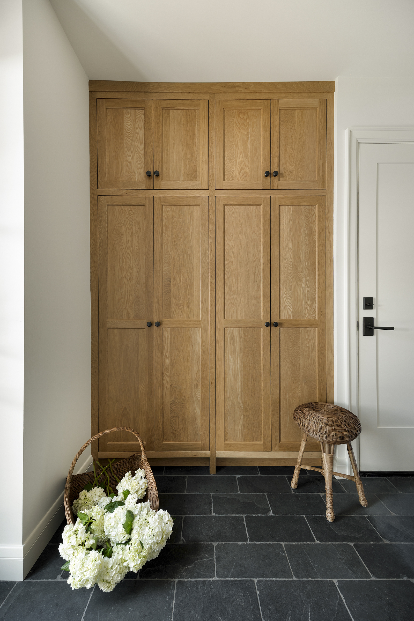
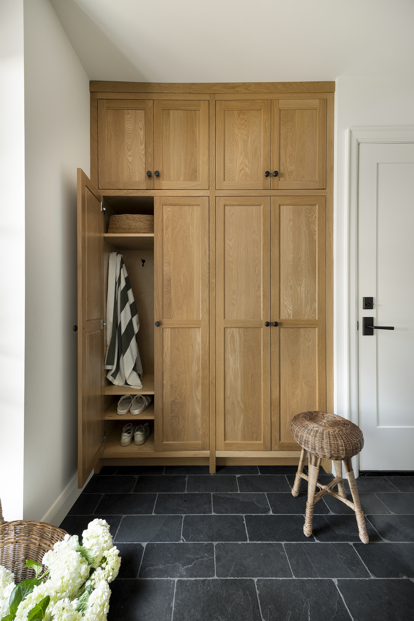
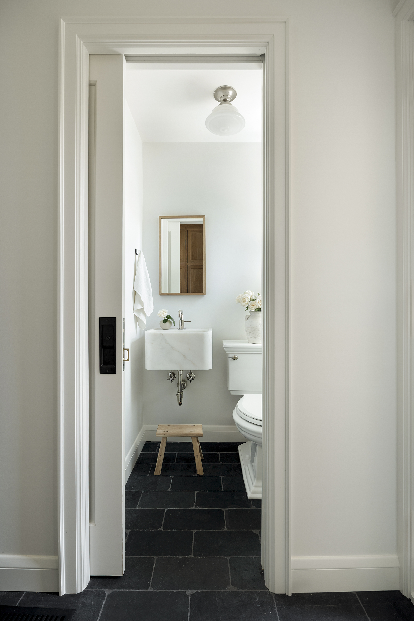
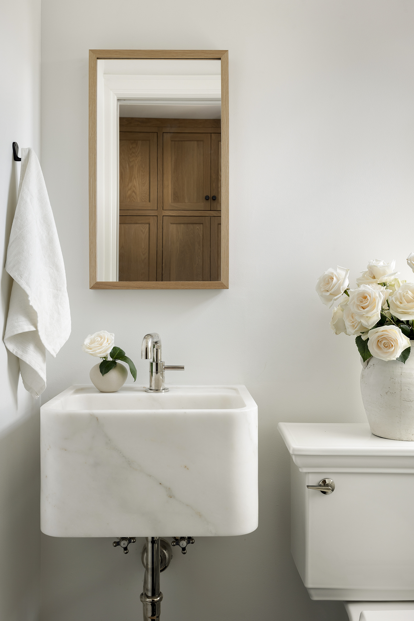
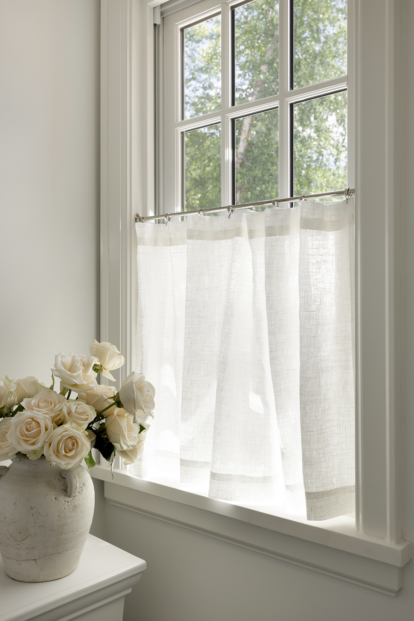
Designed for a busy family, every space was thoughtfully considered—from the hardworking mudroom to the kitchen, dining room, living spaces, and powder bath—balancing everyday function with a sense of understated refinement. A light, restrained palette creates an airy atmosphere, while collected materials, classic proportions, warm textures, and carefully curated details add depth and quiet luxury.
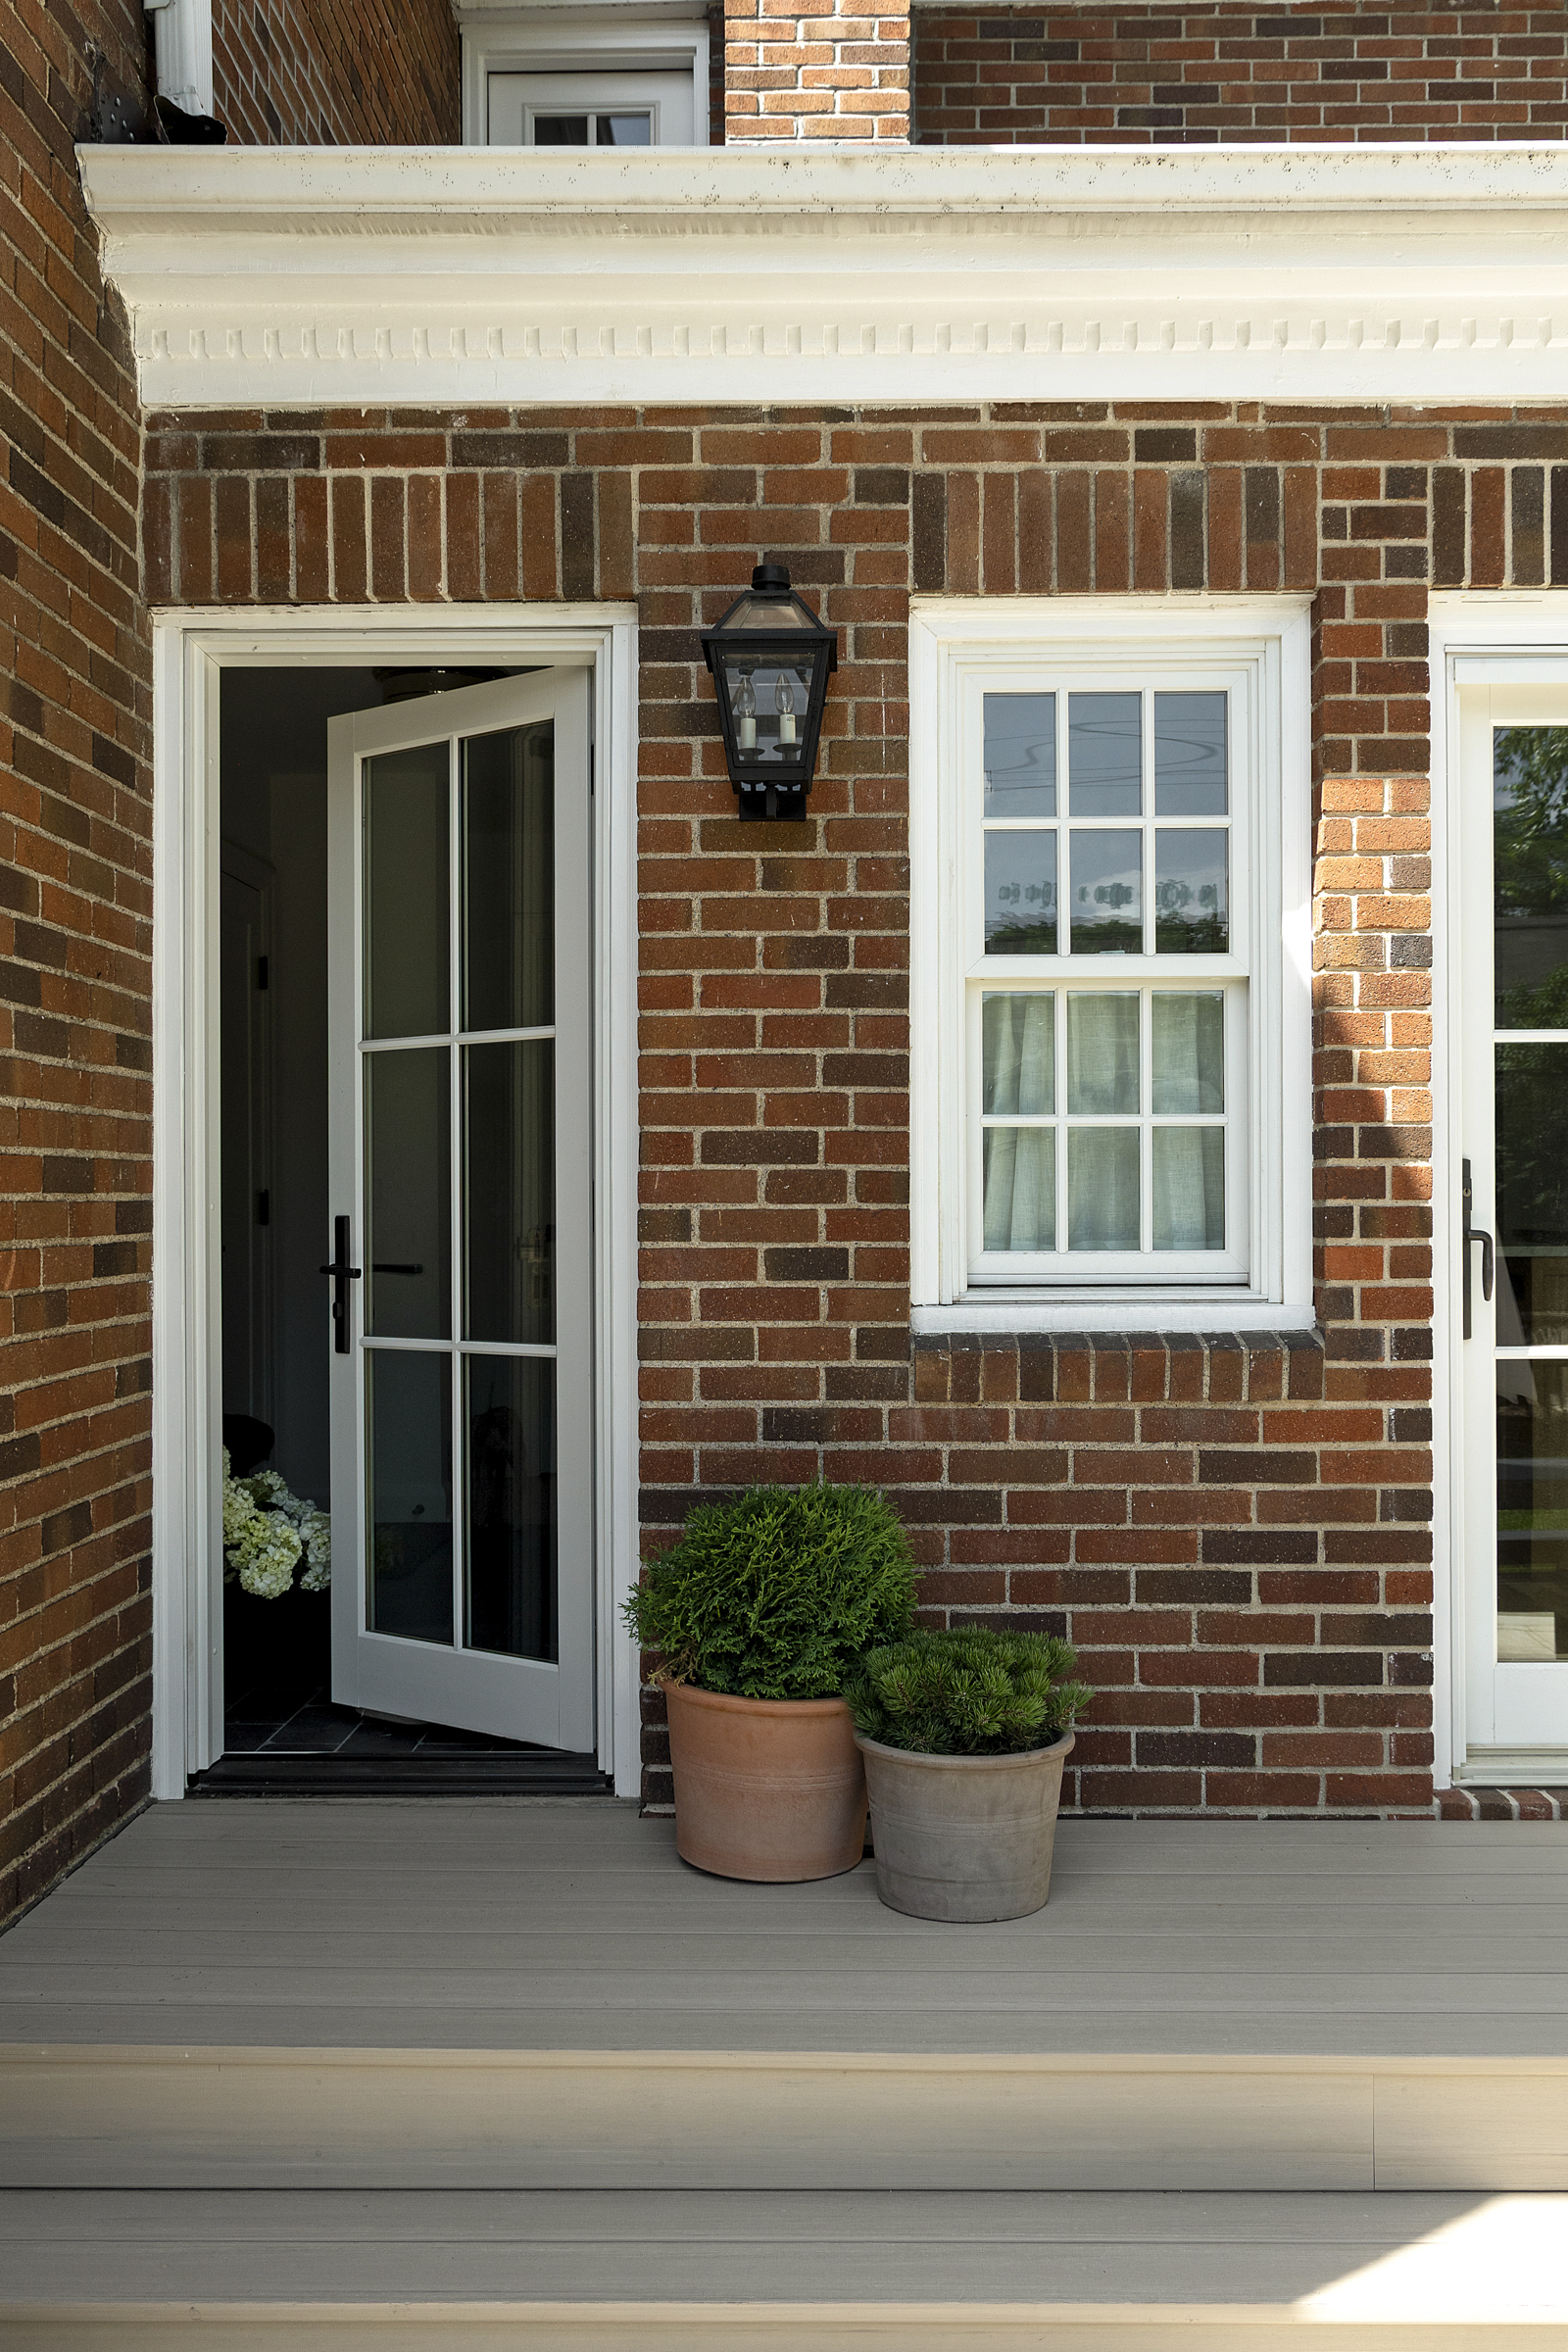
Rather than reinventing the home, the design builds upon its original character, honoring the spirit of its 1936 architecture while giving it new life. The result is a home that feels timeless yet fresh, minimal yet warm, and layered yet refined—an effortless expression of classic architecture reimagined for today’s family living.